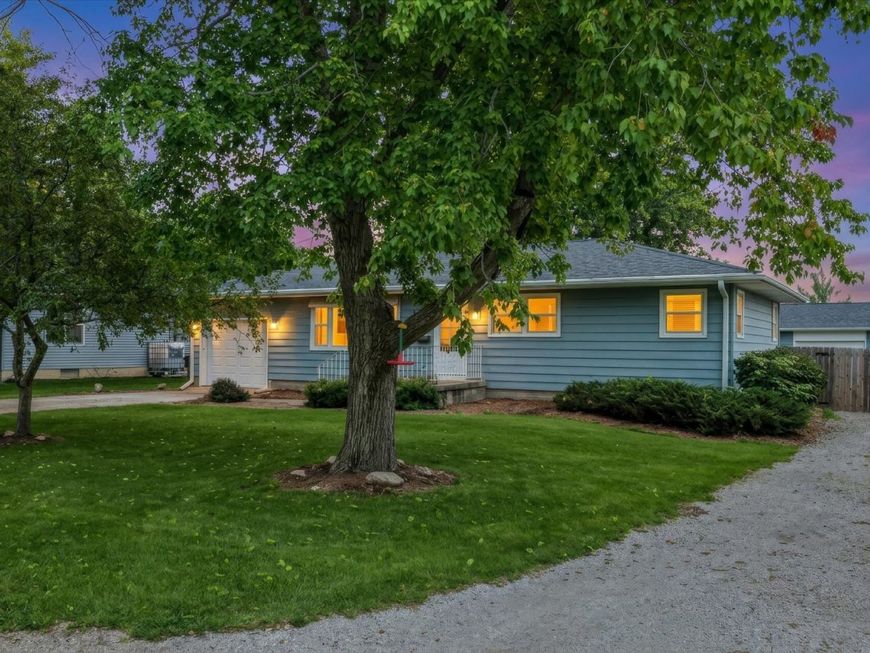
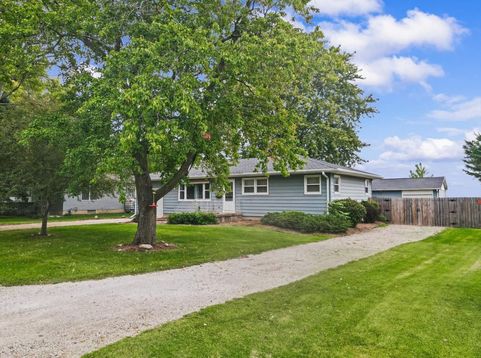
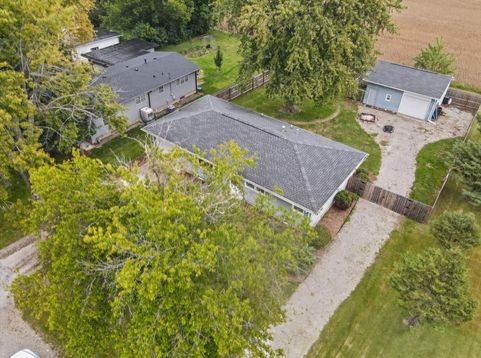
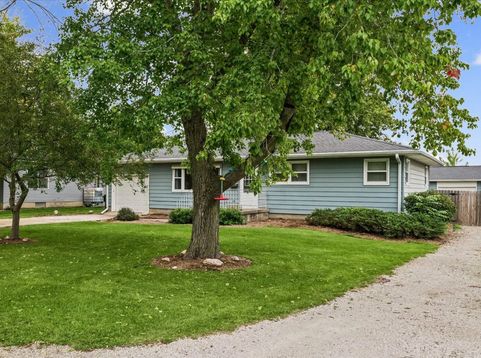
509 N 6th Street Chatsworth, IL 60921
Welcome to this beautifully updated, meticulously cared-for, and move-in ready home in Chatsworth! Thoughtfully improved from top to bottom, this property offers true peace of mind with major 2026 interior and exterior upgrades. Step inside to an inviting interior boasting fresh paint throughout, brand-new doors, trim, and baseboards, alongside stylish, durable flooring-featuring 3-year-old living room vinyl plank and 5-year-old bedroom laminate. The newly renovated kitchen is fully equipped with sleek wrapped countertops and all appliances included. For ultimate everyday convenience, you will find a brand-new full bathroom and a newly added laundry room complete with a washer and dryer that stay with the home. The clean, highly functional basement provides excellent additional usable space, finished with freshly painted Duck Coat walls and durable boat carpeting. Parking and storage options abound with a 1-car attached garage PLUS an expansive 22x25 detached garage-both updated with brand-new exterior man doors. Step outside to a private backyard retreat with no rear neighbors! Outdoor highlights feature a newly installed 2026 paver patio perfect for entertaining, fresh mulch landscaping, full perimeter fencing (4 years old), a dedicated side paver pad for discreet trash storage, and a custom built-in chicken enclosure added in 2024. Major mechanical and exterior improvements include a new hot water heater (2026), a new front screen door, an updated mailbox (2025), and a roof and windows approximately 10 years old. Move right in without lifting a finger-schedule your private tour today!

Baird & Warner Kenneth Guzzetta Email
Property Details
Feature Descriptions
Room Information
Schools
Disclaimer: The accuracy of all information regardless of source, including but not limited to square footage and lot size, is deemed reliable but not guaranteed nor warranted and should be personally verified through personal inspection by and/or with the appropriate professionals.
Location
See details and scored characteristics about this location.



Listing Office: Palen Real Estate
Listing Office Phone: 815-674-7502

Member Participants (and their affiliated licensees, if applicable) shall indicate on their websites that IDX information is provided exclusively for consumers’ personal non-commercial use, that it may not be used for any purpose other than to identify prospective properties consumers may be interested in purchasing, that the data is deemed reliable but is not guaranteed by MLS GRID, and that the use of the MLS GRID Data may be subject to an end user license agreement prescribed by the Member Participant’s applicable MLS if any and as amended from time to time. MLS GRID may, at its discretion, require use of other disclaimers as necessary to protect Member Participant, and/or their MLS from liability.
Based on information submitted to the MLS GRID. All data is obtained from various sources and may not have been verified by broker or MLS GRID. Supplied Open House Information is subject to change without notice. All information should be independently reviewed and verified for accuracy. Properties may or may not be listed by the office/agent presenting the information.
Select a format below, new window will open and will prompt you to print.


AWARD WINNING SERVICES


GLOBAL REACH & HOME INSURANCE



Market Report
Sign up today to stay updated on what’s happening in your local real estate market.