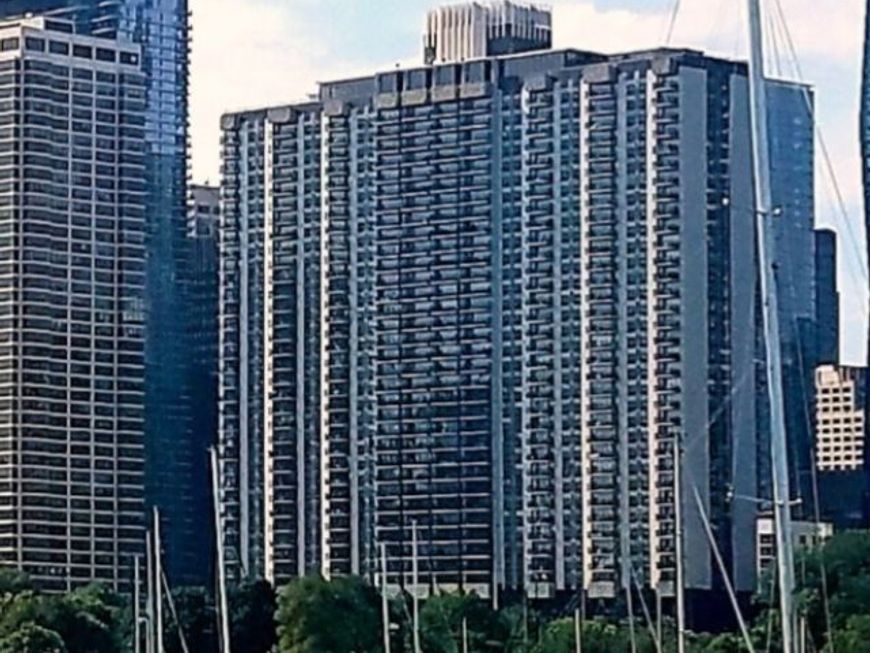
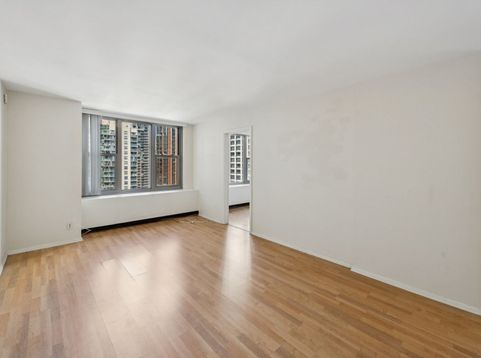
400 E Randolph Street, Unit 2502 Chicago, IL 60601
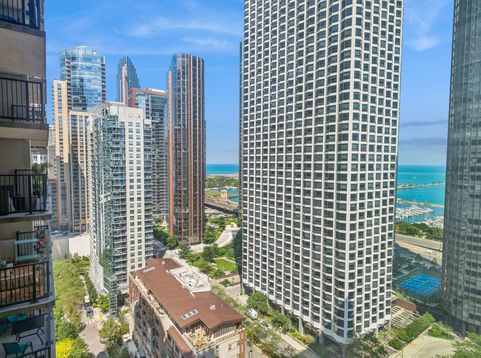
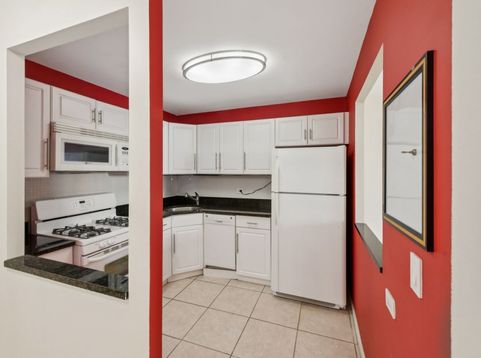
North-facing Jr. one-bedroom. Lake views to the east. Newer kitchen cabinets with granite countertops. White appliances. Newer bathroom with ceramic tiles throughout. Laminate vinyl flooring. New Eastside neighborhood. The building, Outer Drive East, has undergone many renovations and has strong financial performance. New windows, new 5-star resort-like health, fitness, and spa. Racquetball, basketball, free weights, machine weights, cardio, massage therapy, child's playroom, famous geodesic domed year-round sunny pool. Hospitality/party room, business center and a printer, library, community BBQ grills, and a bi-level sun deck. HOA includes heat, A/C, gas, cable (with TiVo), and internet. 24/7 lobby desk, security, and door attendants. Three bike rooms and three car washing stalls. A Cafe, a beauty and nail salon, and several other businesses are located on the 7th floor. There is also Lakefront Children's Academy, a well-known early education and childcare school. School-age public options include Ogden Elementary, Ogden Middle, and Ogden High School, with school bus service. There are two grocery shopping options: either Bockwinkel's Harbor Market (across the street) or a huge Mariano's grocery store with good prices and a wide selection of items for your daily shopping needs. Very friendly building with lots of social activities and events such as a book club, world affairs club, bingo, summer picnic, children's Halloween party, children's holiday party, and a resident holiday party, to name a few. Great Outer Drive East community in the New Eastside neighborhood. Nestled in the New Eastside neighborhood is the Lakeshore East Park. This 6-acre oasis in the neighborhood's nucleus includes large grassy areas, a children's playlot, and a dog park. Maggie Daley Park is across Randolph Street and features tennis courts, an enormous children's activity area, park district facilities with programming, a ribbon ice-skating rink, mini-golf, and professional outdoor climbing walls. Millennium Park is a block away from all the world-famous music venues, including the Grant Park Orchestra, Saturday morning exercise classes, and outdoor movies in the summer. 30-minute free parking for showings, guests, and deliveries. Have you been to the Riverwalk lately? No rental cap - Parking is 220/mo

Baird & Warner Kenneth Guzzetta Email
Property Details
Feature Descriptions
Room Information
Schools
Disclaimer: The accuracy of all information regardless of source, including but not limited to square footage and lot size, is deemed reliable but not guaranteed nor warranted and should be personally verified through personal inspection by and/or with the appropriate professionals.
Location
See details and scored characteristics about this location.


Listing Office: Berkshire Hathaway HomeServices Chicago
Listing Office Phone: 312-540-9000

Member Participants (and their affiliated licensees, if applicable) shall indicate on their websites that IDX information is provided exclusively for consumers’ personal non-commercial use, that it may not be used for any purpose other than to identify prospective properties consumers may be interested in purchasing, that the data is deemed reliable but is not guaranteed by MLS GRID, and that the use of the MLS GRID Data may be subject to an end user license agreement prescribed by the Member Participant’s applicable MLS if any and as amended from time to time. MLS GRID may, at its discretion, require use of other disclaimers as necessary to protect Member Participant, and/or their MLS from liability.
Based on information submitted to the MLS GRID. All data is obtained from various sources and may not have been verified by broker or MLS GRID. Supplied Open House Information is subject to change without notice. All information should be independently reviewed and verified for accuracy. Properties may or may not be listed by the office/agent presenting the information.
Select a format below, new window will open and will prompt you to print.


AWARD WINNING SERVICES


GLOBAL REACH & HOME INSURANCE



Market Report
Sign up today to stay updated on what’s happening in your local real estate market.