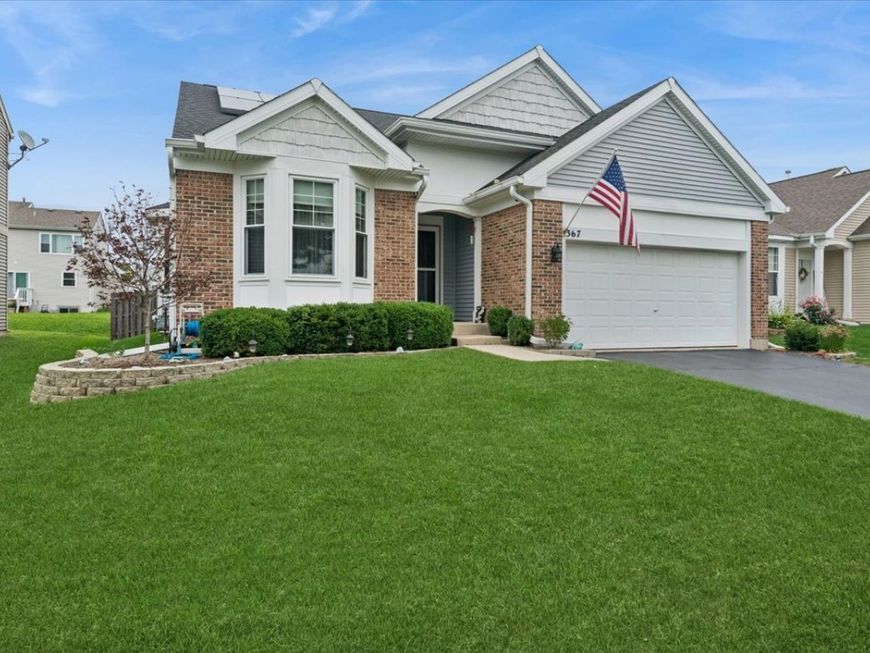
367 Larkspur Lane Round Lake, IL 60073
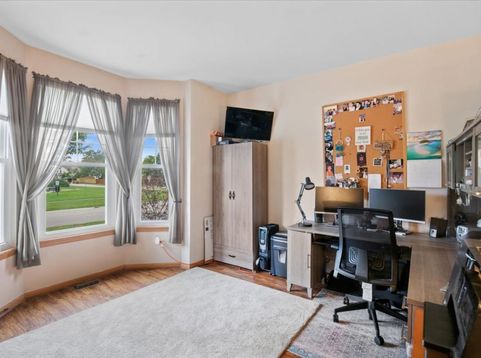
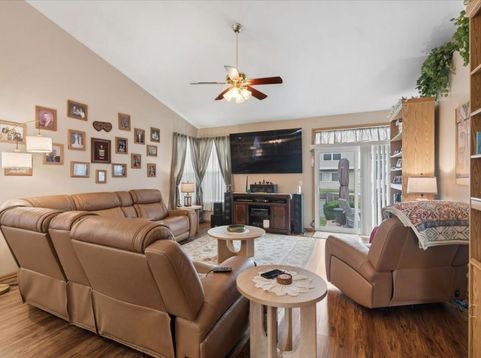
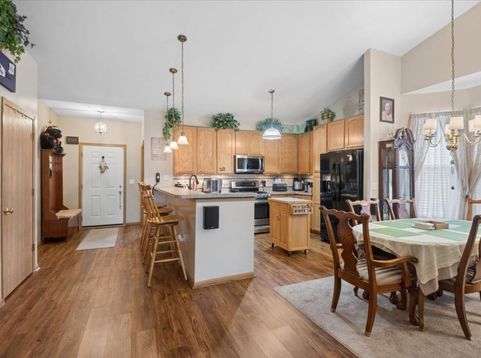
Available for the 1st time, this RARE Valley Lakes Ranch that is adjacent to the park will not disappoint w/ it's spacious & open 1,486 sq ft above grade, 3 bedrooms / 2 baths w/ another 560 sq ft in the unfinished basement .The volume ceilings & luxury vinyl floors throughout make a special & lasting first impression...this home lives LARGE! Primary retreat w/ headboard wall trim detail. Primary bath w/ new shower! Flexible 3rd bedroom / office w/ beautiful bay window. Garage w/ custom track screen makes for the perfect bug-free retreat. Unfinished basement w/ 560 sq ft + cement crawl for storage! Accommodating fenced in yard w/ patio! Leased solar for ultra low electric bills! So much has been updated, too: Furnace 2026, Dishwasher 2026, Stove & Microwave 2021, A/C 2021, Hot water heater 2023, Washer & Dryer 2025 & sump pump 2025, many windows & slider replaced, too! Highly sought after Big Hollow & Grant Districts 38/124! See this great home today! (PROFESSIONAL PHOTOS INCOMING ON TUESDAY, COULDN'T WAIT TO SHARE THIS HOME!)

Baird & Warner Kenneth Guzzetta Email
Property Details
Amenities
Feature Descriptions
Room Information
Schools
Disclaimer: The accuracy of all information regardless of source, including but not limited to square footage and lot size, is deemed reliable but not guaranteed nor warranted and should be personally verified through personal inspection by and/or with the appropriate professionals.
Location
See details and scored characteristics about this location.


Select a format below, new window will open and will prompt you to print.


AWARD WINNING SERVICES


GLOBAL REACH & HOME INSURANCE



Market Report
Sign up today to stay updated on what’s happening in your local real estate market.