2140 W Division Street, Unit 4 Chicago, IL 60622
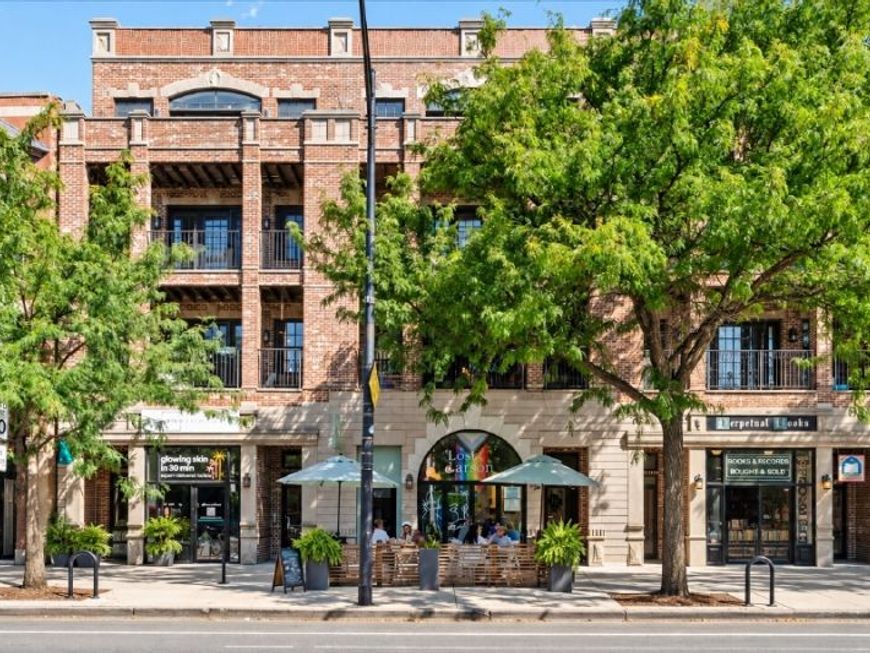
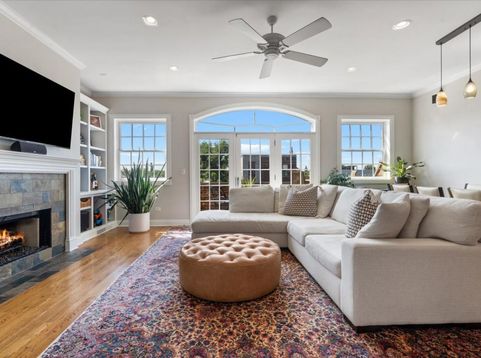
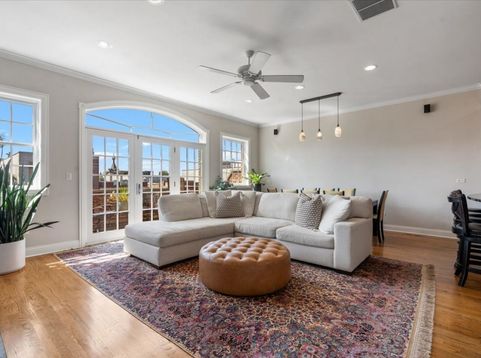
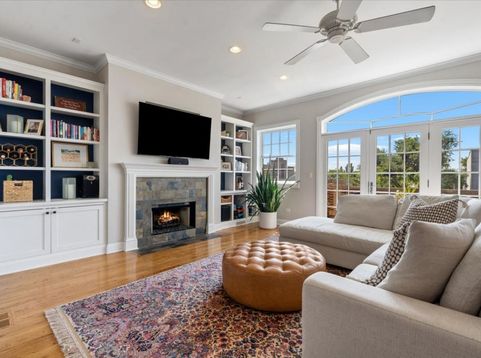
This sun-drenched Wicker Park penthouse is a rare find, offering an extra-wide layout and unparalleled outdoor living in the heart of the neighborhood. A gracious entry leads into a bright, open-concept living and dining area where floor-to-ceiling windows pull in incredible natural light. The space is centered by a sleek gas fireplace framed by custom built-in bookcases, while an integrated 7-channel surround sound system sets the mood for everything from quiet evenings to lively get-togethers. The chef's kitchen is a standout, featuring a Samsung refrigerator and a brand-new GE range and microwave. Just off the main living area, French doors open to a full-width brick and stone balcony-the first of three private outdoor retreats. The primary suite serves as a true sanctuary, complete with custom-organized closet shelving. Head to the second level to find a sleek dry bar with a beverage fridge, perfectly positioned for effortless entertaining. This leads directly to a massive, private rooftop oasis boasting panoramic skyline views. Equipped with a gas line and a dedicated hose hookup, it's the ultimate city escape. Modern essentials are all covered with a new furnace, new AC unit, Nest thermostat, and in-unit Kenmore laundry. The home also includes a deeded attached garage spot, a storage locker, and additional bike storage. The location is truly unbeatable. You are positioned right above the artisan pastries of Lost Larson and just around the corner from the moody, classic cocktails at Queen Mary Tavern. When summer hits, you'll have a front-row seat to the Do Division Street Fest, putting the best of the city's music and energy right at your doorstep. With world-class dining, boutiques, and the Blue Line just moments away, this penthouse offers the very best of the Wicker Park lifestyle.

Baird & Warner Kenneth Guzzetta Email
Property Details
Feature Descriptions
Room Information
Schools
Disclaimer: The accuracy of all information regardless of source, including but not limited to square footage and lot size, is deemed reliable but not guaranteed nor warranted and should be personally verified through personal inspection by and/or with the appropriate professionals.
Location
See details and scored characteristics about this location.



Listing Office: Compass
Listing Office Phone: 773-466-7150

Member Participants (and their affiliated licensees, if applicable) shall indicate on their websites that IDX information is provided exclusively for consumers’ personal non-commercial use, that it may not be used for any purpose other than to identify prospective properties consumers may be interested in purchasing, that the data is deemed reliable but is not guaranteed by MLS GRID, and that the use of the MLS GRID Data may be subject to an end user license agreement prescribed by the Member Participant’s applicable MLS if any and as amended from time to time. MLS GRID may, at its discretion, require use of other disclaimers as necessary to protect Member Participant, and/or their MLS from liability.
Based on information submitted to the MLS GRID. All data is obtained from various sources and may not have been verified by broker or MLS GRID. Supplied Open House Information is subject to change without notice. All information should be independently reviewed and verified for accuracy. Properties may or may not be listed by the office/agent presenting the information.
Select a format below, new window will open and will prompt you to print.


AWARD WINNING SERVICES


GLOBAL REACH & HOME INSURANCE



Market Report
Sign up today to stay updated on what’s happening in your local real estate market.