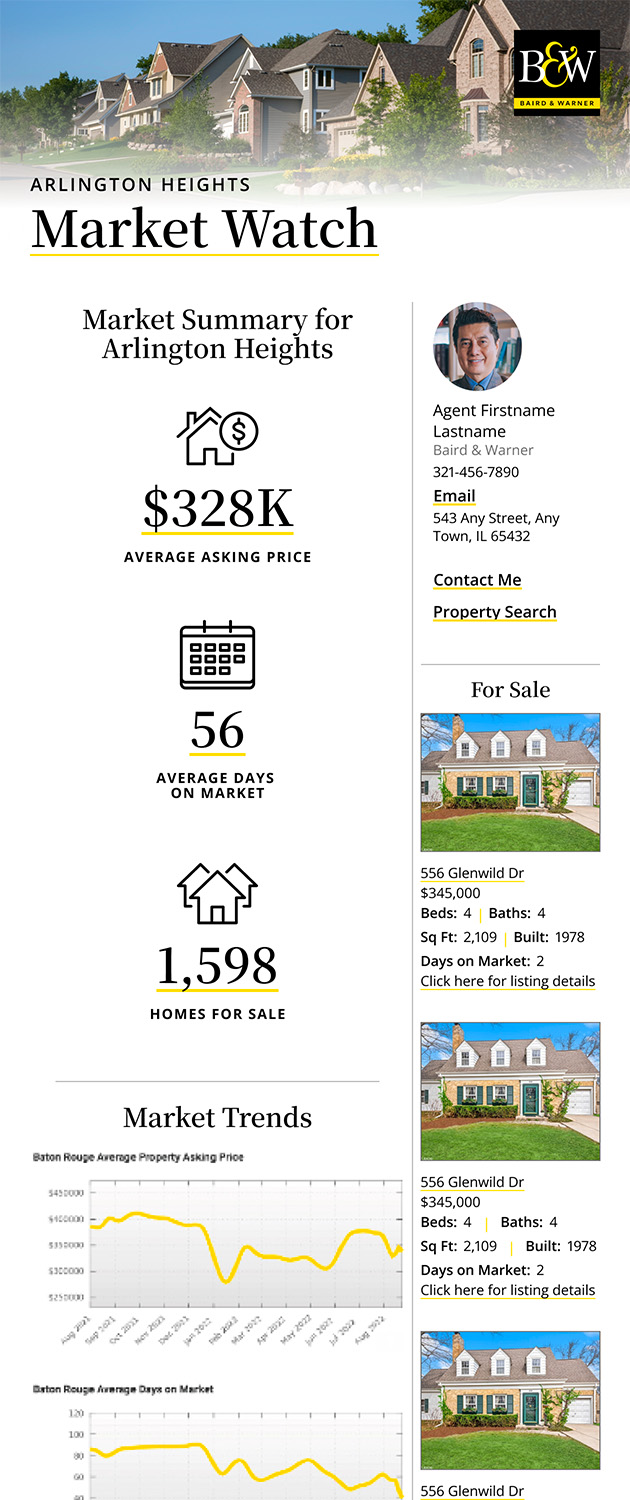
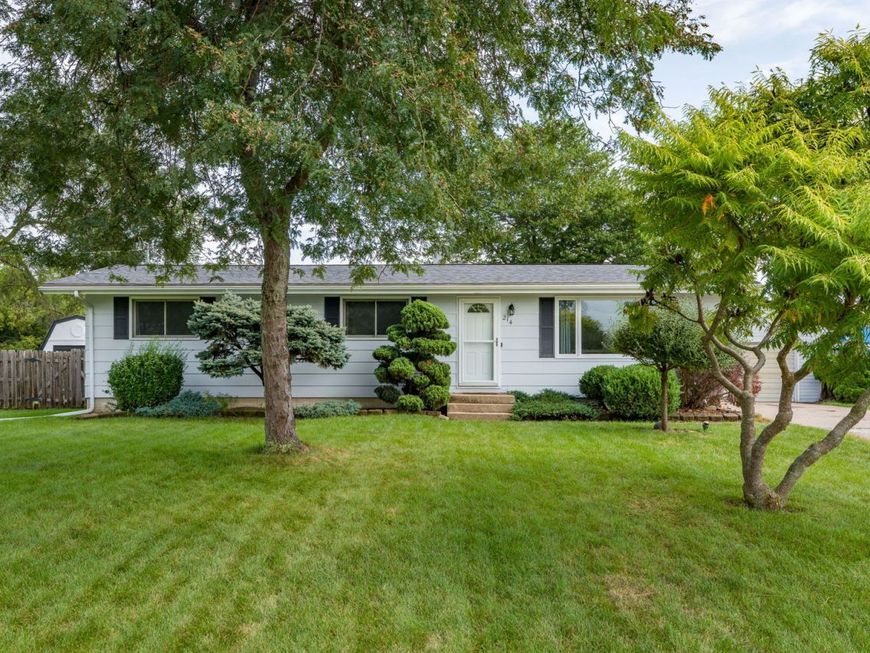
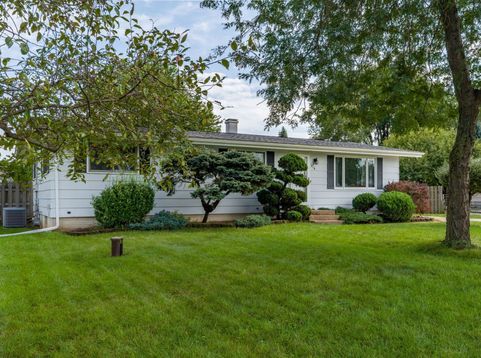
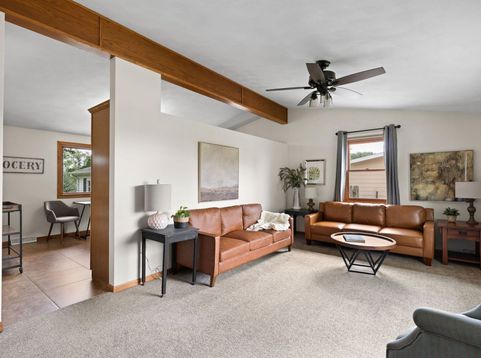
214 Carroll Street Colona, IL 61241
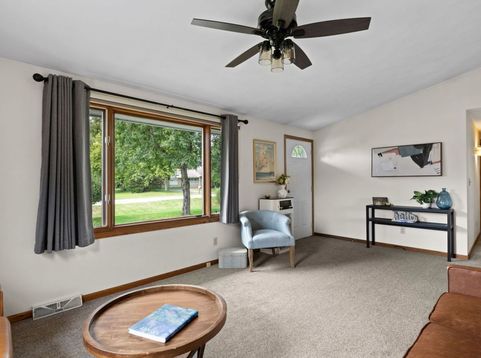
Welcome to this spacious ranch-style home in Colona, situated on a large, level lot and set back from the road for added privacy and space. Inside, you'll find a bright, open living room with vaulted ceilings that connect beautifully to the kitchen. The large kitchen offers plenty of counter and cabinet space, including solid wood cabinetry, and comes complete with beautiful stainless steel appliances. The kitchen features a brand-new dishwasher, double oven, and refrigerator with built-in water and ice maker. The back door leads to a true outdoor extension of the home with a spacious 23x16 deck, perfect for grilling, entertaining, or relaxing. The fenced backyard is beautifully landscaped with a well-maintained lawn, and the 12x20 shed offers a great workshop or hobby space. A detached two-car garage provides additional convenience and storage. The main level features three generously sized bedrooms and two full bathrooms, including a private primary bathroom with a walk-in shower. The main bathroom features a jetted tub. Downstairs, the finished basement offers a large open area ready to become a family room, entertaining space, or recreation area, plus an additional non-conforming bedroom option, ample storage, and an extra-large laundry room. The washer and dryer stay, along with the deep freezer. Recent updates include a 2020 roof, 2016 furnace, 2014 water heater, and windows replaced in 2001. Located in a USDA-eligible area, qualified buyers may have the opportunity to purchase with USDA financing, including a zero-down option. A home with space, privacy, great outdoor living, and plenty of room to make it your own!

Baird & Warner Kenneth Guzzetta Email
Property Details
Amenities
Feature Descriptions
Room Information
Schools
Disclaimer: The accuracy of all information regardless of source, including but not limited to square footage and lot size, is deemed reliable but not guaranteed nor warranted and should be personally verified through personal inspection by and/or with the appropriate professionals.
Location
See details and scored characteristics about this location.



Listing Office: Ruhl&Ruhl REALTORS Moline
Listing Office Phone: 309-743-8000

Member Participants (and their affiliated licensees, if applicable) shall indicate on their websites that IDX information is provided exclusively for consumers’ personal non-commercial use, that it may not be used for any purpose other than to identify prospective properties consumers may be interested in purchasing, that the data is deemed reliable but is not guaranteed by MLS GRID, and that the use of the MLS GRID Data may be subject to an end user license agreement prescribed by the Member Participant’s applicable MLS if any and as amended from time to time. MLS GRID may, at its discretion, require use of other disclaimers as necessary to protect Member Participant, and/or their MLS from liability.
Based on information submitted to the MLS GRID. All data is obtained from various sources and may not have been verified by broker or MLS GRID. Supplied Open House Information is subject to change without notice. All information should be independently reviewed and verified for accuracy. Properties may or may not be listed by the office/agent presenting the information.
Select a format below, new window will open and will prompt you to print.


AWARD WINNING SERVICES


GLOBAL REACH & HOME INSURANCE



Market Report
Sign up today to stay updated on what’s happening in your local real estate market.